- A stack plan maps every team to a floor, a building, and a seat count.
- Plan against effective capacity: physical seats multiplied by each floor's sharing ratio.
- Peak-day attendance per team sizes the plan better than total headcount does.
- Adjacency rules decide which teams share a floor when space is tight.
- Restack when headcount, attendance policy, or a lease date changes.
Stack planning is the process of assigning teams and departments to floors and buildings so each group has enough seats near the people it works with. A stack plan shows the whole portfolio at once, including which team sits on which floor and how many seats are still free. It matters more in 2026 because offices are filling up again: global office utilization reached 53% in 2025, up from 38% a year earlier, and peak days now average 80%, according to CBRE's occupancy benchmarking.
How stack planning assigns teams to floors
A stack plan is a vertical view of a building. Each floor is a row, and each row is divided into blocks sized to the teams assigned there.
Stack planning works one level above the seating chart. At this level, you decide that Sales gets 46 seats on floor 3. Blocking, a separate exercise, settles where on the floor those seats go, which lets you resolve the large allocation questions before anyone debates window desks.
In an office with assigned seating, the math is one seat per person. Hybrid attendance changes it. When a team of 60 never has more than 42 people in on the same day, giving that team 60 desks leaves 18 of them empty at the busiest moment of the week.
Stack plans for hybrid offices therefore work with effective capacity, which is the number of physical seats multiplied by a sharing ratio. A floor with 120 desks and a ratio of 1.3 people per seat can house 156 allocated employees. In the same CBRE data, 48% of organizations now target between 1.01 and 1.49 people per seat, up from 21% in 2024.
Data inputs for a stack plan
Four inputs feed a stack plan, and the plan inherits the errors of whichever one is weakest. They're the same inputs used in occupancy planning, applied here at the floor and building level.
Headcount by team
Pull current headcount from your HRIS, grouped by the unit you'll move as a block (usually a department or sub-team). Include contractors and interns who need a seat, and flag roles with fixed desks, such as lab staff. HR and finance already own headcount planning, so use their team definitions to keep your numbers reconcilable with theirs.
Growth forecast
Ask finance for approved hires by team for the next 12 to 18 months. A team of 40 with 12 open requisitions should be stacked as 52, or it'll outgrow its floor before the plan is a year old. Record planned reductions too, since a shrinking team frees space that a growing neighbor can absorb.
Attendance by day of week
Badge, Wi-Fi, or booking data shows how many people from each team are in on each weekday. Size to each team's peak day, because weekly averages hide the midweek rush. Hybrid employees spend about 46% of their week on site, roughly 2.3 days, according to Gallup, and individual teams vary widely around that figure. If you haven't measured it yet, an office space utilization analysis gives you the per-team numbers.
Space inventory
List every floor with its seat count and seat types, and mark any space that can't be reassigned, such as labs or reception. Record the lease end date for each floor or building as well. A floor with 14 months left on its lease is a poor home for a team you expect to keep growing.

Stack planning is one stage of a larger process. This guide covers the rest, from measuring demand to laying out the floor.
Read the guide
How to build a stack plan across multiple buildings
These steps assume two or more buildings, and they work the same way for several floors in one building.
1. Calculate each team's seat demand
Multiply forecast headcount by peak-day attendance, then add a buffer for visitors and uneven days (10% is a workable starting point). A 60-person team that peaks at 70% needs 42 seats, or 46 with the buffer, which gives it a sharing ratio of 1.3. Teams with fixed desks get one seat per person.
2. Total the seats you can assign
Subtract unassignable space from each floor's seat count to get the supply you can allocate. Add up demand and supply across the whole portfolio before you place anyone. If demand is higher, you'll need to raise sharing ratios or find more space, and it's cheaper to learn that at this step.
3. Place anchor teams first
Start with the teams that have the fewest options. These include groups tied to specialized space, teams large enough to fit on only one floor, and anyone who has to stay in a specific building for client or regulatory reasons. Their placement narrows the choices for everyone else.
4. Stack the remaining teams by adjacency and fit
Work through the rest from largest to smallest, placing each team near the groups it works with most (the next section covers how to rank those relationships). Leave 5% to 10% of seats unallocated on each floor so next quarter's hires have somewhere to sit.
Doing this in a spreadsheet means recalculating capacity after every move. Gable Space Planning, part of Gable's office management software, shows each floor's effective capacity against HRIS headcount as you drag teams between neighborhoods, so the totals stay current while you test options.
5. Pressure-test and publish
Compare two or three versions before you commit; scenario planning is the practice of modeling those alternatives side by side. Check each version against lease dates, growth forecasts, and the number of people who'd have to move. Share the chosen plan with department heads before it reaches employees. If it requires physical changes to a floor, run that work as an office reorganization project with its own phasing.
Adjacency rules between departments
Researchers who shared a workspace were three times as likely to co-author papers as those 400 meters apart, an MIT study found. A floor or a building between two teams adds the same kind of distance, and adjacency rules exist to manage it. They rank how much each pair of teams gains from sitting close together.
A four-level scale is enough for most stack plans:
- Must share a floor: teams with daily handoffs or shared equipment, such as product and design.
- Should share a building: teams that meet in person every week, such as sales and customer success.
- Can sit anywhere: teams whose joint work happens mostly in scheduled calls.
- Should sit apart: pairs where confidentiality or noise is a concern, such as legal beside a sales floor.
Base the rankings on evidence where you can. Calendar data shows which teams meet most often, and booking data shows who reserves desks on the same days. Ask department heads for their preferences as well, then check those against the meeting data before treating any pairing as fixed.
When space forces a trade-off, honor the must-share pairs first, and split a should-share pair across floors before you split a single team. Within each floor, neighborhood seating keeps a team's seats grouped even when individual desks are shared.
Gable Space Planning puts every team, floor, and neighborhood in one view, with capacity checked against your HRIS headcount as you plan.
Learn more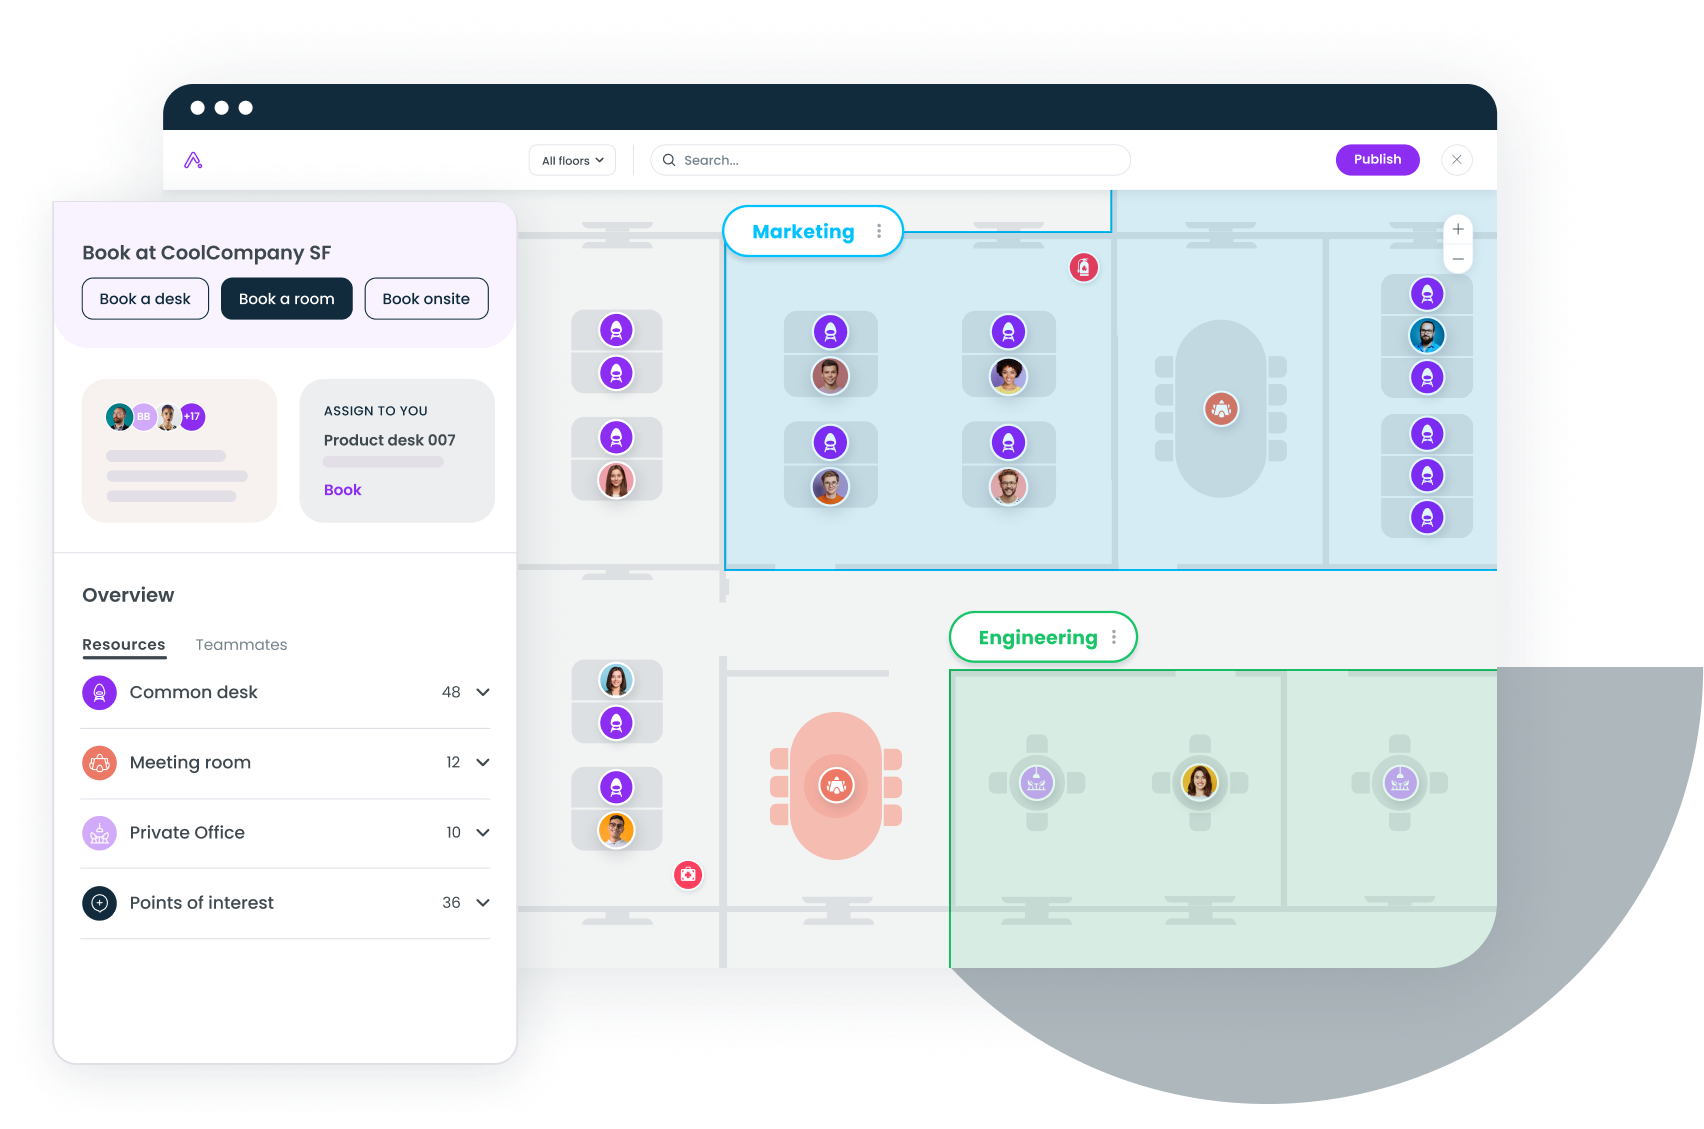
When to restack after headcount or hybrid changes
A stack plan starts aging the day it's published. Four kinds of change should prompt a review:
- Headcount shifts. Hiring, layoffs, or a reorg moves the allocated headcount on any floor by more than about 10%.
- Attendance policy changes. The share of organizations enforcing attendance policies rose to 37% in 2025 from 17% in 2024, CBRE reports, and each added in-office day lowers the sharing ratio a floor can support.
- A lease event approaches. Start modeling 12 to 18 months before an expiry or break option so the stack plan informs the decision.
- Utilization drifts from plan. A floor runs 10 or more points above or below its target for a full quarter.
The share of employees in the office three to four days a week rose from 36% to 55% in one year, according to JLL's 2026 occupancy benchmark, and 62% of organizations now require a fixed number of in-office days. A stack plan built on 2024 attendance could leave teams short of seats on peak days today.
A restack can be limited to the floors where the numbers changed, without reopening every space allocation in the building. Rerun seat demand for the affected teams, adjust sharing ratios where peak attendance has moved, and relocate the smallest number of people that closes the gap. Review the full stack at least twice a year, and keep HR and badge data flowing into one place so each review starts from current numbers.
Keeping the stack plan current
A stack plan matches seat supply to team demand one floor at a time, and it stays useful only while the inputs behind it are current. Headcount, attendance, and lease dates all move during a year, so the plan needs a named owner and a regular review. JLL's benchmark puts global utilization at 56% against an average target of 74%. Closing that gap happens floor by floor, and a plan sized to measured peak attendance shows which floors can take more people and which can be released through office consolidation.
Book a demo to walk through your buildings, teams, and attendance data with a Gable workplace expert.
Get a demo