.svg)


.svg)
- Offices run at 53% utilization while average peak utilization hits 80%
- Aggressive 1.5:1 desk sharing targets fell from 62% to 33%
- Badge swipes measure presence, not how space gets used
- Only 7% of organizations rate their utilization data as excellent
- 13 metrics, each with its formula and a current benchmark
Space utilization metrics tell you how much of the office you pay for gets used, by whom, and when. Cost per square foot and headcount miss that question entirely, and the gap between the two is where real estate budgets quietly leak. 87% of organizations now set explicit building utilization targets, with nearly half aiming for 76% to 85%, and actual performance still trails those goals across every region.
The infrastructure to close that gap exists in most companies already. The harder part is knowing which numbers matter, collecting them accurately, and turning them into decisions a finance team will sign off on. This guide covers 13 metrics, the formula for each, and the current benchmark to measure yourself against.
What are space utilization metrics?
Space utilization metrics are quantitative measurements that track how effectively your organization uses physical workspace over time. They go beyond binary presence data (someone badged in) to answer deeper questions: how long did they stay, which spaces did they use, and did those spaces match the work they were doing?
These metrics answer questions that traditional efficiency measurements can't address:
- Which collaboration spaces sit empty while conference rooms stay overbooked?
- When do peak usage times create overcrowding on specific floors?
- Where can you repurpose underutilized areas to better support how teams work?
The distinction matters because badge swipe data is still the dominant measurement method, used by 92% of organizations according to JLL's 2026 occupancy benchmark, up from 90% in each of the two prior years. Badge swipes confirm someone entered a building. They don't tell you whether that person sat at a desk for eight hours, spent the day in meeting rooms, or left after an hour. Treating occupancy data as utilization data leads to flawed space planning decisions.
True space utilization tracking requires layering multiple data sources: badge access, desk and room booking systems, WiFi connections, and occupancy sensors. When these inputs feed into a single workplace analytics platform, you get a picture that's accurate enough to act on.
Why you should track space utilization
Every empty desk carries a real cost. With average US office space running $37.58 per square foot, underutilized space drains budgets fast. The payoff from getting this right is measurable: JLL documents an organization that moved to a 1:1.35 seat-to-headcount ratio and cut its seat requirement by 26%.
The financial case is direct. The strategic case runs deeper.
Cost visibility changes decisions
A desk that costs $5,000 annually but shows 35% utilization effectively costs $14,285 per actual user. That math shifts conversations from "do we need more space?" to "are we using what we have?" When workplace teams can present cost per desk data alongside utilization rates, finance leaders get the evidence they need to approve portfolio changes.
Employee experience depends on the right space mix
Employees who have access to appropriate workspace types report higher satisfaction and productivity. If your office is 70% individual desks but your team comes in primarily for collaboration, you've got a mismatch that no amount of free coffee will fix. Utilization data reveals these mismatches before they become retention problems.
Hybrid policies need a feedback loop
Many organizations set hybrid schedules based on assumptions, then never check whether those assumptions hold. Space utilization tracking creates the feedback loop. 89% of employers now require at least three days on site, while average actual attendance sits at 2.9 days against a 3.2-day target. That half-day gap is the difference between a policy on paper and a policy people follow, and only measurement will tell you which one you have.

Learn how workplace teams align real estate portfolios with real usage patterns, cutting waste without hurting employee experience.
Read the guide
The 8 essential space utilization metrics to track
Each metric below includes its formula and the current benchmark. Start with the first three; they answer most questions leadership will ask.
1. Average utilization rate
Average utilization rate measures the percentage of time a space is occupied throughout a defined period compared to its total capacity. This is the foundational metric for any space utilization program.
Formula: (Number of people using a space ÷ Total capacity) × 100, averaged across your measurement period
Example: A meeting room with 10 seats occupied by an average of 4 people throughout a workday has a 40% utilization rate.
Global office utilization now averages 53%, up from 38% in 2024 and 35% in 2023. Regionally, APAC leads at 62%, the Americas sit at 54%, and EMEA trails at 45%. Most organizations set their own target above 65%.
There's a floor worth knowing about too. CBRE's global workplace lead has noted that when fewer than 40% of people come into a space on a given day, those who did come are less likely to return the next. Below that threshold, low attendance becomes self-reinforcing, which makes 40% a practical minimum rather than an aspiration.
Consistently high rates (above 85%) indicate overcrowding that hurts productivity and calls for either more space or schedule changes to spread demand.
2. Peak utilization rate
Peak utilization identifies the highest occupancy level a space reaches during a specific period. Average utilization smooths out fluctuations; peak rate exposes the capacity stress points that create bad days for employees.
Formula: Highest occupancy measurement for a space during your analysis period
Average peak utilization now reaches 80%, and 99% of organizations record their peak between Tuesday and Thursday. Tuesday alone is the peak day for 73% of them, with Wednesday at 23% and Thursday at 3%. Read those numbers carefully: they describe how many organizations name each day as their busiest, not the attendance rate on that day.
The practical consequence is that sizing your office to average headcount guarantees Tuesday overcrowding and Friday waste. Peak data is what shapes hybrid work schedules that spread attendance instead of concentrating it.
3. Occupancy rate vs. utilization rate
These two metrics measure different things, and confusing them leads to bad decisions.
- Occupancy rate counts the number of people present in a space at a given moment compared to its total capacity. Five people in a 10-person room equals 50% occupancy.
- Utilization rate measures how occupied a space is over time relative to its availability. That same room, booked for 3 hours during an 8-hour workday, shows 37.5% utilization.
A room can show high occupancy during the hours it's used and low utilization because it sits empty most of the day. CBRE's research confirms utilization has overtaken density and cost per seat as the critical indicator of workplace performance in hybrid environments. For a deeper breakdown, see our guide on office occupancy rate.
4. Desk utilization
Desk utilization measures how frequently individual workstations are occupied compared to their total available time. It has become the metric that decides whether assigned seating survives.
Formula: (Hours desk is occupied ÷ Total available hours) × 100
The density data tells the story. Organizations now provide 190 square feet per seat, down from 196 in 2024, and 158 square feet per person, down from 172. Space per head is shrinking while the global occupancy rate has reached an all-time high of 111%, meaning more people are assigned to buildings than there are seats.
That combination is why one desk per employee is disappearing. Sharing ratios are set using job functions (83%), space utilization data (78%), and supply and demand data (68%). If you still assign a desk to everyone, your own utilization data will show you're paying for space nobody sits in.
5. Meeting room utilization
Conference rooms represent significant real estate investment while often showing surprisingly low utilization. Tracking room metrics delivers the fastest optimization wins available.
The target benchmark is 60% to 75% of booked hours against available hours. Rates below 50% mean rooms need right-sizing. Peak-hour booking rates typically range from 45% to 65%, according to workplace analytics vendor Worklytics, varying with company size and hybrid policy.
What organizations are building instead is telling. JLL's benchmark shows them adding phone booths (41%), focus rooms (30%), shared open workstations (30%), and small meeting rooms (29%), while 22% are cutting private offices. With meeting rooms vacant 37% of their scheduled time, the gap between designed capacity and real usage is consistent enough to plan around: convert oversized rooms into several smaller ones, add flexible furniture, or reallocate the square footage to collaboration zones.
6. Cost per occupied seat
Cost per seat turns utilization data into a number finance leadership recognizes. It comes in two versions, and the difference between them is the whole argument.
Formula (available): Total office occupancy expenses ÷ Number of available seats
Formula (occupied): Cost per available seat ÷ Utilization rate
A seat costing $5,000 a year looks reasonable until you apply 35% utilization, which puts the real cost at $14,285 per person who uses it. Reporting only the available-seat figure hides the waste, which is why the occupied version makes the case for office space optimization far better than a utilization percentage on its own.
7. Weekly utilization patterns
Weekly patterns track daily occupancy variation across a standard week, revealing the rhythm that defines hybrid usage.
The shape is consistent almost everywhere: a Tuesday-to-Thursday mountain with sharp drops on Monday and Friday. Because attendance concentrates rather than spreads, the bookend days carry most of the recoverable waste.
Tracking these patterns enables targeted interventions:
- Adjust HVAC and facility services on low-utilization days for immediate energy savings
- Close specific floors or zones on predictable low-usage days, concentrating employees into a smaller footprint
- Check whether your hybrid policy matches actual attendance or needs adjusting
8. Space allocation by type
Space allocation measures how total square footage divides between individual workstations, collaboration areas, support space, and amenities.
CBRE's measured composition as of early 2026 breaks down as 35% individual space, 19% collaborative, 24% support, and 22% amenity. Individual work still takes the largest share by a wide margin, which surprises teams who assume the shift to collaboration has gone further than it has.
Compare your own split against that baseline. If collaboration space runs hot while desks sit idle, you're holding an allocation that no longer matches how people work. For guidance on redesigning those areas, see our collaboration space design guide.
Gable combines desk booking, room scheduling, and real-time occupancy data in one place, so you can see what's working and fix what isn't.
Learn more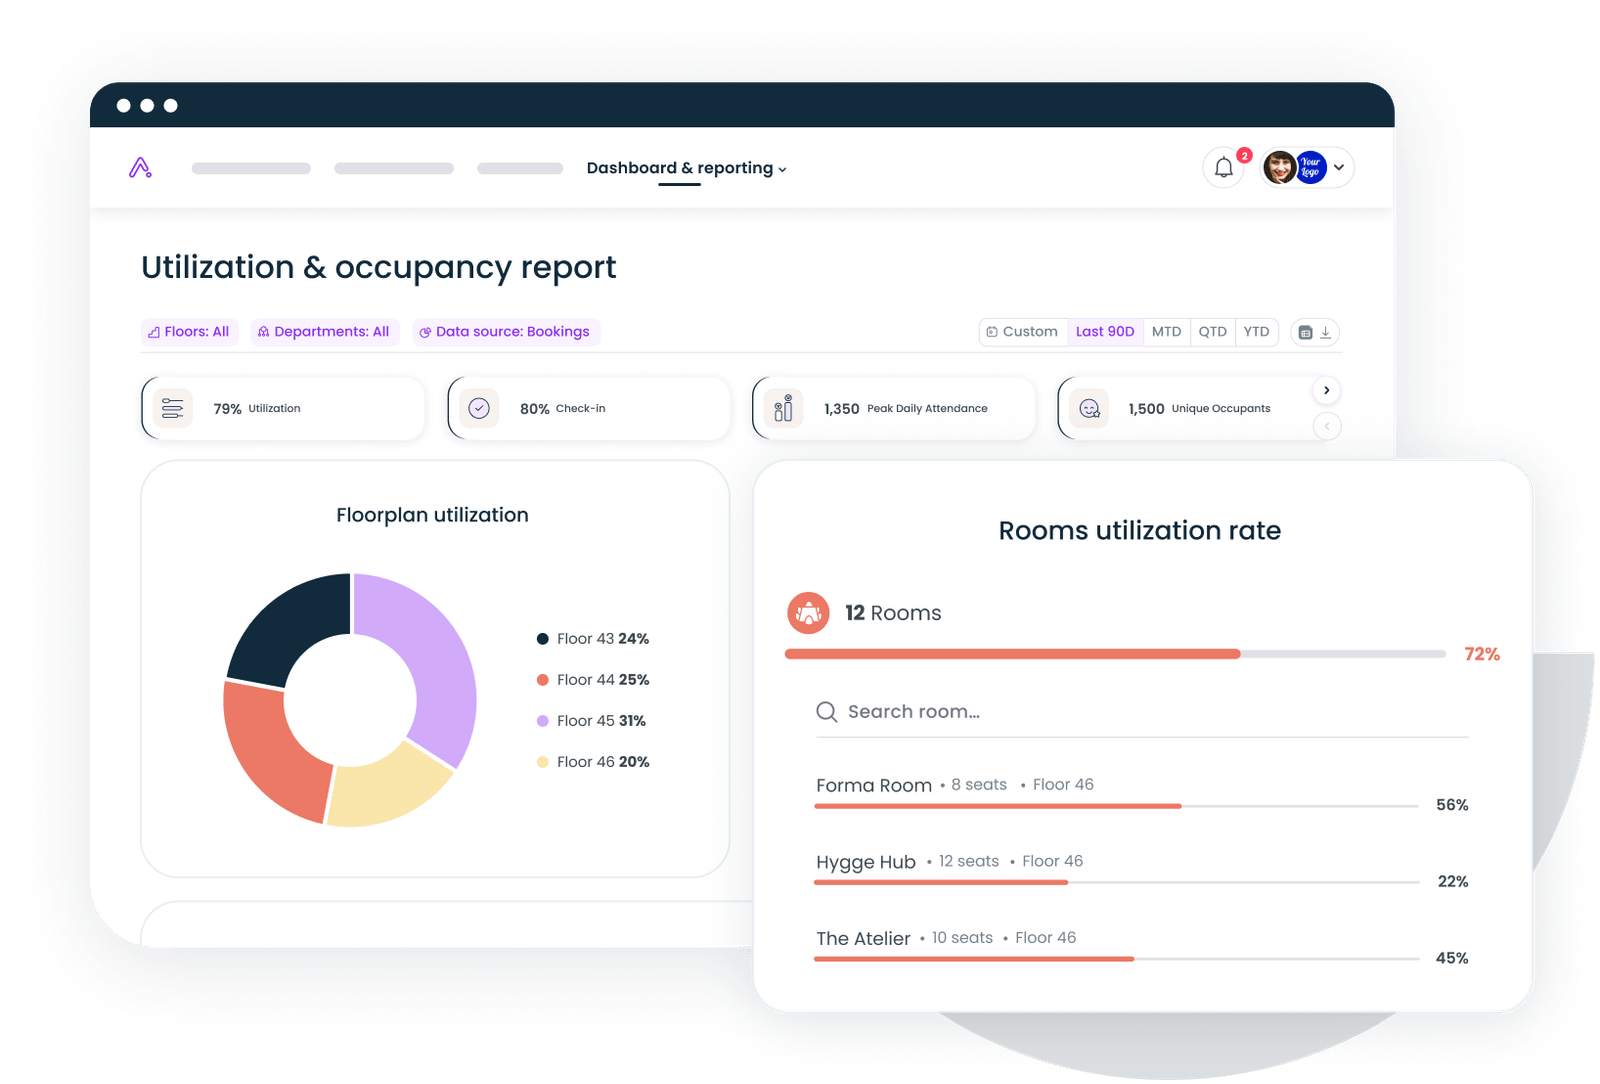
The 5 metrics most teams still miss
The eight above form a solid foundation. Teams getting the most from utilization tracking also measure these five.
1. Ghost booking and no-show rate
Ghost bookings are recurring calendar events that block rooms week after week, long after the project ended. They're one of the largest sources of phantom demand in any office.
Formula: (Booked hours − Attended hours) ÷ Booked hours × 100
Published estimates of how much capacity this wastes range from 15% to 45%, which tells you the honest answer is that nobody has measured it rigorously. Measure your own rather than trusting a benchmark. The fix is well established either way: auto-release unused bookings after 10 to 15 minutes and require check-in on recurring reservations. For more, see our guide on AI room scheduling.
2. Occupancy turnover rate
Turnover rate measures the speed at which a space cycles between uses. Slow turnover, where a desk sits empty for hours between bookings, points to inefficient booking rules or cleaning schedules that create unnecessary gaps.
Formula: (Time between vacancy and next booking) ÷ Available time × 100
High turnover with consistent utilization means your booking system works. Low turnover with low utilization means spaces are available but people aren't finding or booking them.
3. Density metrics
Density measures how many people occupy a given amount of square footage. Utilization tells you whether space is used; density tells you whether it's crowded or sparse.
Formula: Total number of people present ÷ Total square footage
Benchmark against CBRE's current figures of 190 square feet per seat and 158 per person. Coming in well above those means you're carrying more space per head than your peers, and the gap is worth explaining before a lease renewal forces the conversation.
4. Seat sharing and mobility ratio
The mobility ratio quantifies how many employees share each available desk. It tells you whether your desk sharing ratio matches your attendance pattern.
Formula: Total employees ÷ Available shared desks
This is where a lot of published advice is out of date, so the numbers deserve care. JLL measures the global average at 1.3 people per seat, ranging from 1.5 in LATAM and 1.3 in APAC to 1.2 in both North America and EMEA. On the target side, 48% of organizations now aim for a ratio between 1.01 and 1.49, up sharply from 21% in 2024.
The aggressive end of the market has retreated. Only 33% of organizations still target ratios above 1.5:1, down from 62% in 2024. Desk sharing is more widespread than ever, with 69% of CBRE's clients reporting that more than 40% of their population shares desks, but the ratios themselves have moderated.
The mechanism behind that reversal is worth understanding, because it will shape your own planning. Utilization climbed to 53%, average peak utilization reached 80%, and occupancy hit 111%. Peak-day crowding replaced average emptiness as the binding constraint. A 1.6:1 ratio works on paper and fails on a Tuesday when 80% of your seats fill.
5. Peak-vs-average gap
The gap between peak and average utilization shows how much your demand fluctuates. A wide gap means you're overcrowded on peak days, wasting space on quiet ones, or both.
JLL frames the same idea at portfolio level: utilization of 56% against a 74% target, an 18-point shortfall that narrowed from 25 points a year earlier. Track your own version of that gap and you'll know whether to invest in peak capacity, redistribute attendance through policy, or accept the trade-off.
Why traditional measurement methods fall short
Most organizations collect some form of space data. The obstacle is quality and integration rather than volume.
Utilization data now informs 90% of planning decisions globally, up from 70% in 2025, yet only 7% of organizations rate their own data capabilities as excellent. The rest split into good (45%), average (28%), poor (15%), and none (5%). Three problems account for most of that gap:
- Single-source reliance: Badge swipes tell you someone entered the building. They don't tell you which floor they worked on, whether they used a desk or a meeting room, or how long they stayed.
- Monthly reporting cycles: Usage patterns shift weekly. Monthly reports miss the granularity that optimization requires.
- Disconnected systems: Booking data lives in one tool, badge data in another, WiFi data in a third. Without integration you're comparing incomplete pictures.
Multi-source integration is the fix. When badge, booking, sensor, and WiFi data feed one platform, utilization insight gets accurate enough to drive real estate decisions. Gable's office management software consolidates these inputs into real-time dashboards across an entire portfolio.
The technical space blind spot
Desks and meeting rooms absorb nearly all the attention, which leaves a large share of the portfolio unmeasured. Technical and specialty space, meaning labs, workshops, testing facilities, and similar, accounts for 23% of the average portfolio and runs at 45% utilization against a 72% target. That 27-point shortfall is wider than the gap on office space, and it sits on square footage that typically costs more to build and operate.
Measurement here is improving quickly. The share of organizations tracking participation for technical space jumped from 5% to 26% in a single year. If your portfolio includes research, manufacturing, or clinical space and your utilization reporting stops at the desk, you're leaving the most expensive square footage you own outside the dataset.
How to collect space utilization data
Accurate tracking requires layering sources. Here's what each provides and where it falls short.
Badge access systems
Badge data provides broad coverage across a portfolio, tracking when employees enter buildings or specific floors. At 92% adoption it's the most widely used method by a wide margin, and it only confirms presence. It captures nothing about desk-level usage or which space types employees prefer.
Occupancy sensors
Sensors detect presence in specific zones, desks, or meeting rooms. Modern IoT sensors distinguish occupied space from merely reserved space, which is what surfaces ghost bookings. They're also the only source that measures true dwell time.
For guidance on deploying sensors while respecting employee privacy, see our workplace sensors and privacy guide.
Booking and reservation systems
Desk and room booking platforms generate structured data on demand: which spaces get booked, when, by whom, and for how long. Combined with check-in data, they also reveal no-show rates and ghost bookings.
WiFi network data
WiFi connections provide passive occupancy data without asking anything of employees. They're particularly useful for tracking movement between zones and identifying which areas draw traffic through the day.
Employee surveys
Surveys capture what sensors can't: space satisfaction, preferred work settings, and unmet needs. Pairing quantitative utilization data with qualitative feedback is what makes space planning decisions defensible.
A 2026 implementation roadmap for space utilization tracking
Whether you're starting fresh or upgrading an existing program, work in phases.
Phase 1: Establish your baseline (weeks 1-4)
Start with data you already have. Badge records and booking history give a rough baseline for building-level and room-level utilization. Calculate average utilization, peak utilization, and weekly patterns from those sources alone.
Then set a target. Two reference points bracket the useful range: 40% is the floor below which low attendance becomes self-reinforcing, and above 65% is where most organizations set their own goal. Pick a number inside that band based on your hybrid model and growth plans rather than copying an industry average.
Phase 2: Add granular tracking (months 2-3)
Layer in sensor or WiFi data to move from building-level to zone-level and desk-level insight. This is where ghost bookings, no-show rates, and the peak-vs-average gap become visible with real precision.
Integrate your sources into one platform. Disconnected spreadsheets don't scale and they introduce errors that erode confidence in the numbers.
Phase 3: Move to predictive analytics (months 4-6)
With three or more months of multi-source data you can forecast demand. AI tools can predict which days will hit peak capacity, flag underused zones ahead of lease renewals, and recommend reconfigurations from observed patterns. For more, see our guide on predictive workplace analytics.
Turning metrics into action
Utilization data creates value only when it changes decisions. Four ways to close the loop:
Benchmark against targets. If average utilization sits at 45% against a 65% goal, you've identified a 20-point gap. Dig into whether it comes from excess capacity, a hybrid policy nobody follows, or space types that don't match the work.
Reallocate based on patterns. When private offices sit empty while collaboration areas stay overbooked, the direction is obvious. Converting closed offices into flexible meeting space answers real demand and improves overall efficiency at the same time.
Manage space dynamically. Rather than allocating by headcount or hierarchy, let utilization guide assignments. Teams with high in-office collaboration can hold more dedicated space, while largely remote teams work from shared bookable areas.
Monitor and iterate. Track how each reconfiguration affects utilization, satisfaction, and cost. The strongest workplace strategies treat this as continuous rather than a project with an end date.
Making space utilization tracking work for your organization
The 13 metrics here, from average utilization through the peak-vs-average gap, give workplace leaders the evidence to make confident decisions about their portfolios. Every one of them has a formula and a current benchmark, which means every one can be defended in a room full of skeptical finance people.
Sophisticated sensors aren't what separates the organizations getting returns from this. Connecting the sources they already have, setting a target inside a defensible range, and acting on what the numbers show is what does it. Whether you're right-sizing a portfolio, redesigning a floor, or arguing for a change to hybrid policy, utilization data is what turns the argument from opinion into evidence.
Get a demo to see how Gable gives workplace teams real-time visibility into desk usage, room bookings, and occupancy patterns.
Get a demo